

Listing Courtesy of: PropTX - IDX / Listed By: Amanda Sadler, Coldwell Banker R.M.R. Real Estate, Brokerage
17 Holland Street S Port Hope, ON L1A 0G2
Active
$861,000 (CAD)
OPEN HOUSE TIMES
-
OPENSat, Nov 72:30 pm - 4:30 pm

Description
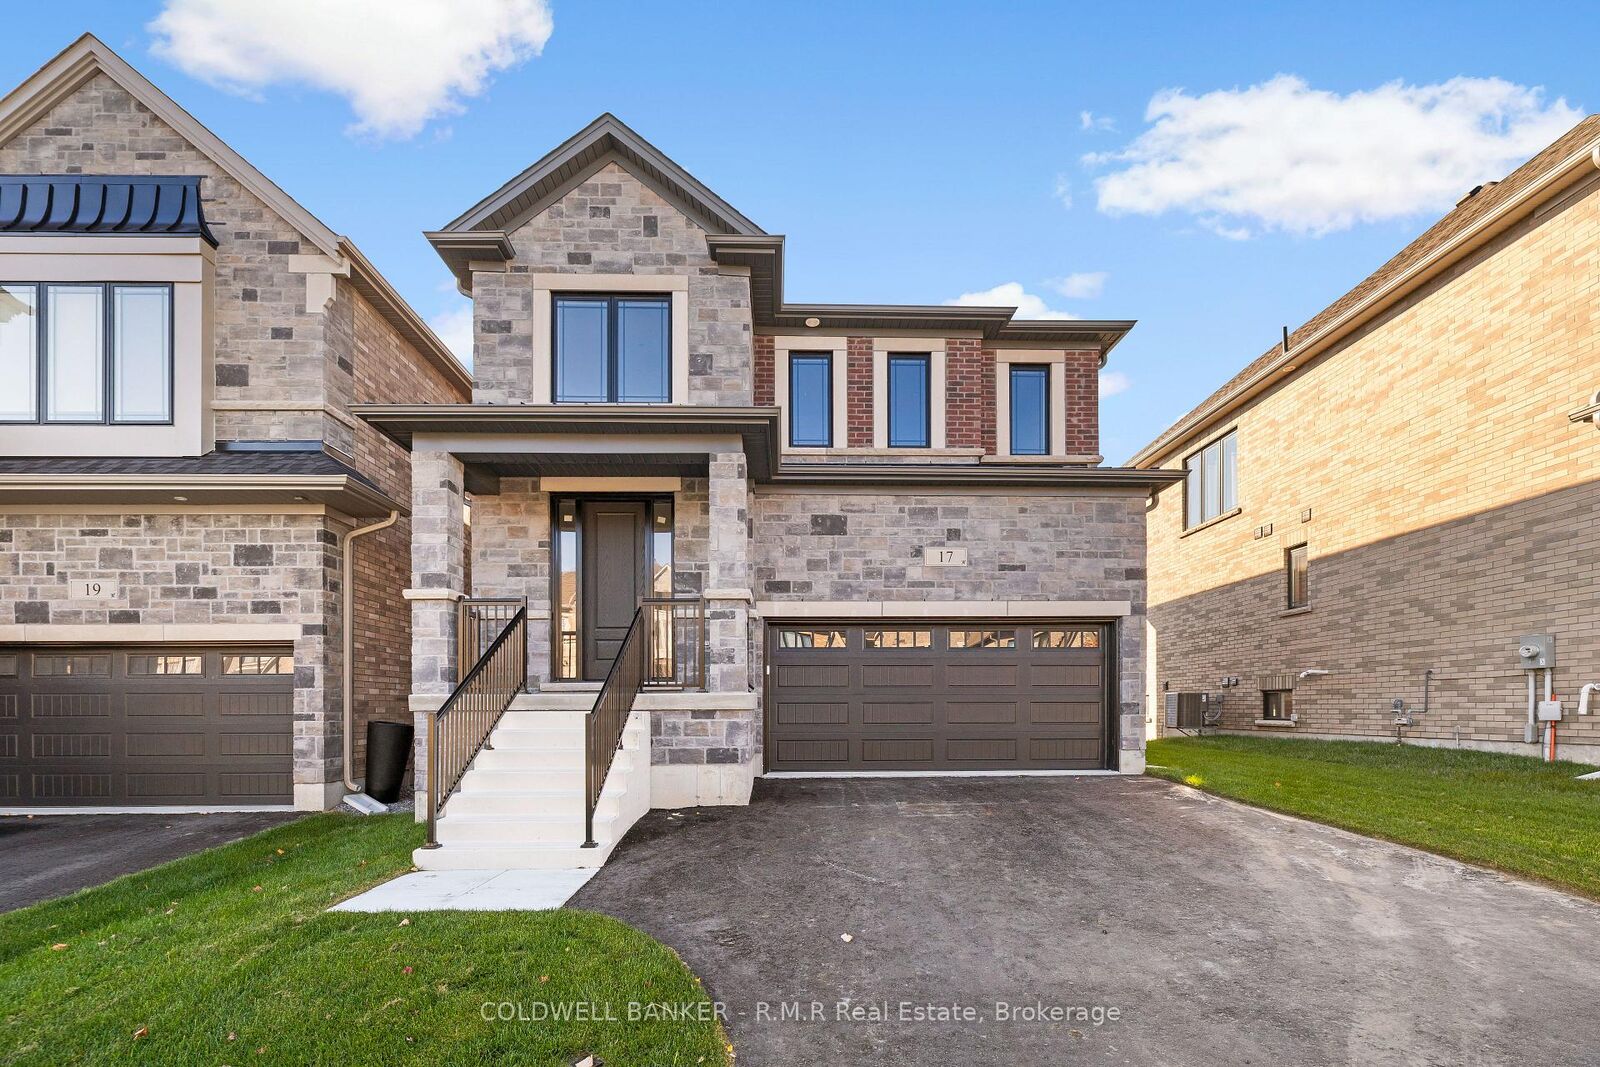
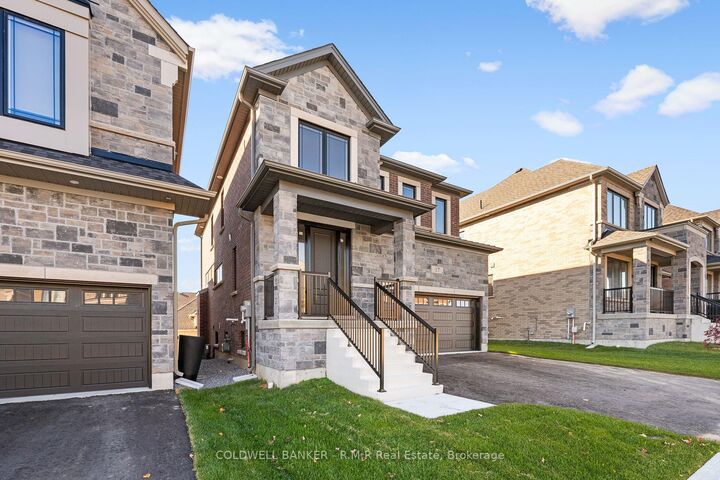
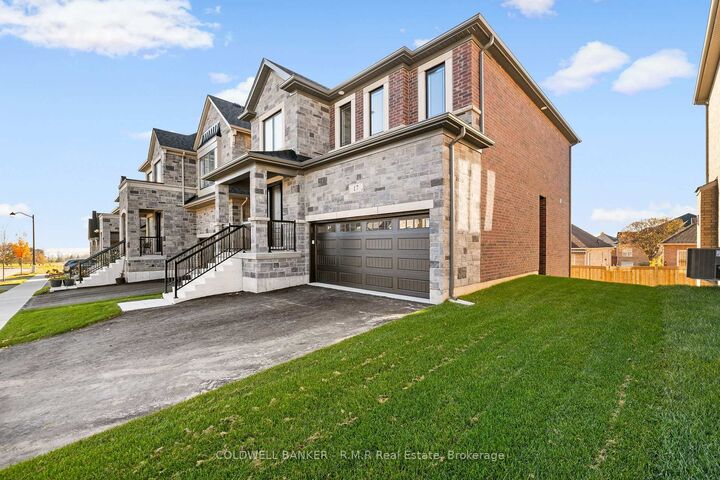
Discover thoughtful design and lasting quality in this newly built Mason Homes residence, offering over 2,100 sq. ft. with a timeless brick and stone exterior and convenient side door. Set on a quiet road near the golf course and lake, this four-bedroom home combines everyday comfort with the opportunity to make it your own. Built to the finishing stage, buyers can select their interior colors and receive $25,000 to spend at the Decor Centre to bring their vision to life. With 4 spacious bedrooms, the primary bedroom has an ensuite featuring a glass shower and freestanding oval tub, while the second bedroom enjoys its own three-piece ensuite. The walkout basement offers soaring nine-foot ceilings and large windows, creating a bright setting with excellent potential for future living space. A home thoughtfully built with the buyer in mind, designed to stand the test of time. Just minutes off the 401, close to parks and for the golfers, this is just a short walk away from Penryn Golf Course. Only 5 minutes to Port Hope beach and easy quick access to all the amenities Port Hope has to offer. A MUST SEE!
MLS®:
X14143330
X14143330
Taxes
$2,190(2026)
$2,190(2026)
Type
Single-Family Home
Single-Family Home
Style
2-Storey
2-Storey
County
Northumberland County
Northumberland County
Community
Port Hope
Port Hope
Listed By
Amanda Sadler, Coldwell Banker R.M.R. Real Estate, Brokerage
Source
PropTX - IDX
Last checked Nov 3 2026 at 6:22 PM GMT+0000
PropTX - IDX
Last checked Nov 3 2026 at 6:22 PM GMT+0000
Bathroom Details
Interior Features
- Auto Garage Door Remote
- On Demand Water Heater
- Rough-In Bath
- Erv/Hrv
Property Features
- Fireplace: Natural Gas
- Fireplace: Family Room
- Foundation: Poured Concrete
Heating and Cooling
- Forced Air
- Central Air
Basement Information
- Walk-Out
Pool Information
- None
Exterior Features
- Brick
- Stone
- Roof: Asphalt Shingle
Utility Information
- Sewer: Sewer
- Fuel: Gas
- Energy: Energy Certificate: No
Garage
- Attached
Stories
- 2
Location
Disclaimer: Copyright 2026 Toronto IDX. All rights reserved. This information is deemed reliable, but not guaranteed. The information being provided is for consumers’ personal, non-commercial use and may not be used for any purpose other than to identify prospective properties consumers may be interested in purchasing. Data last updated 11/3/26 10:22
