

Listing Courtesy of: PropTX - IDX / Listed By: Brandon Van Tol, Coldwell Banker R.M.R. Real Estate, Brokerage; Gerald Lawrence, R.M.R. Real Estate, Brokerage Uxbridge Branch
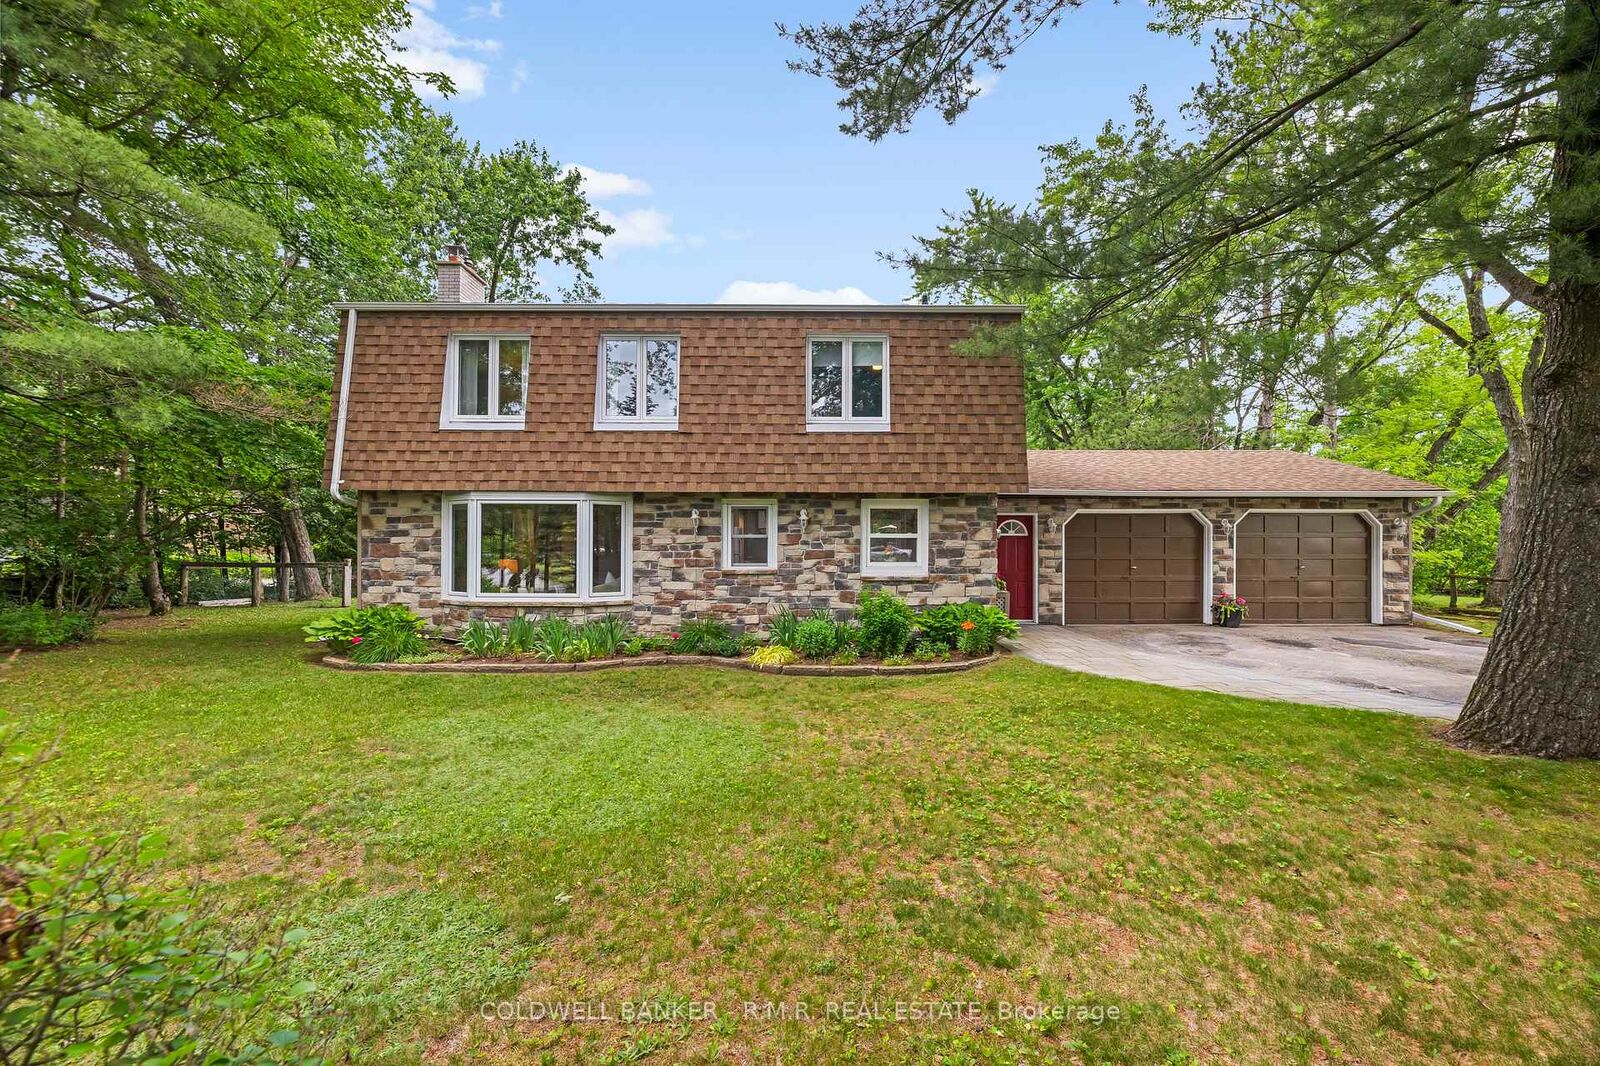
478 Wagg Road Uxbridge, ON L9P 0P1
Pending
$949,000 (CAD)

MLS®:
N13526504
N13526504
Taxes
$7,080(2026)
$7,080(2026)
Lot Size
0.52 acres
0.52 acres
Type
Single-Family Home
Single-Family Home
Style
2-Storey
2-Storey
Views
Forest
Forest
County
Regional Municipality of Durham
Regional Municipality of Durham
Community
Rural Uxbridge
Rural Uxbridge
Listed By
Brandon Van Tol, Coldwell Banker R.M.R. Real Estate, Brokerage
Gerald Lawrence, Coldwell Banker R.M.R. Real Estate, Brokerage
Gerald Lawrence, Coldwell Banker R.M.R. Real Estate, Brokerage
Source
PropTX - IDX
Last checked Aug 24 2026 at 12:23 AM GMT+0000
PropTX - IDX
Last checked Aug 24 2026 at 12:23 AM GMT+0000
Bathroom Details
Interior Features
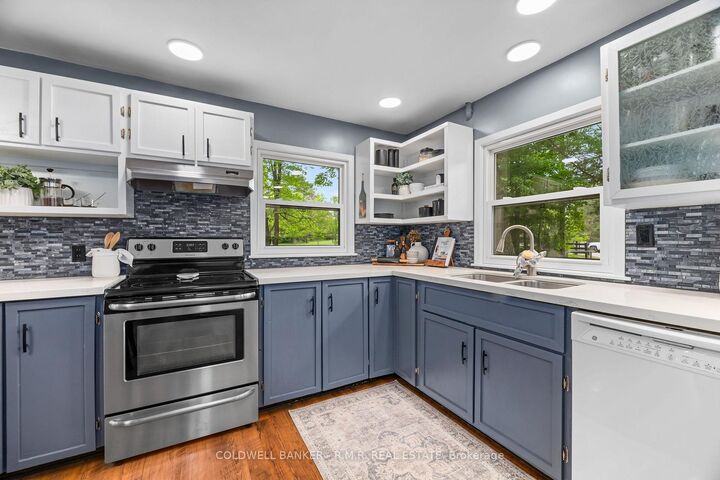
- Water Softener
- Bar Fridge
- Auto Garage Door Remote
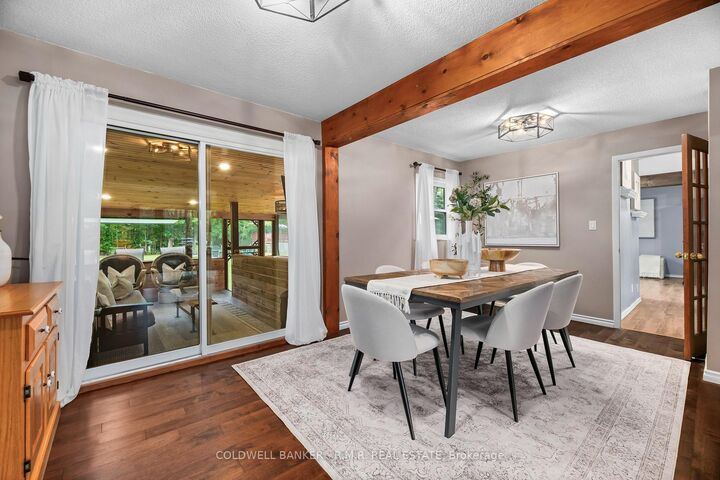
- Guest Accommodations
- In-Law Capability
Property Features
- Fireplace: Fireplace Insert
- Fireplace: Natural Gas
- Foundation: Poured Concrete
Heating and Cooling
- Forced Air
- Window Unit(s)
Basement Information
- Finished
- Full
Pool Information
- On Ground
Exterior Features
- Stone
- Aluminum Siding
- Roof: Asphalt Shingle
Utility Information
- Sewer: Septic
- Fuel: Gas
- Energy: Energy Certificate: No
Garage
- Attached
Parking
- Private
Stories
- 2
Listing Price History
Date
Event
Price
% Change
$ (+/-)
Jul 27, 2026
Price Changed
$949,000
-3%
-$30,000
Location
Disclaimer: Copyright 2026 Toronto IDX. All rights reserved. This information is deemed reliable, but not guaranteed. The information being provided is for consumers’ personal, non-commercial use and may not be used for any purpose other than to identify prospective properties consumers may be interested in purchasing. Data last updated 8/23/26 17:23

Description