

Inscription par:  CREA / Listed By: Amanda Sadler, Coldwell Banker R.M.R. Real Estate, Brokerage
 CREA / Listed By: Amanda Sadler, Coldwell Banker R.M.R. Real Estate, Brokerage
 1188 Alder Road East Cobourg, ON K9A 5S3
En vigueur (2 Jours)
999 997 $ (CAD)
HORAIRES DES PORTES OUVERTES
-
OUVERTESSam, Août 291:00 pm - 3:00 pm
Description
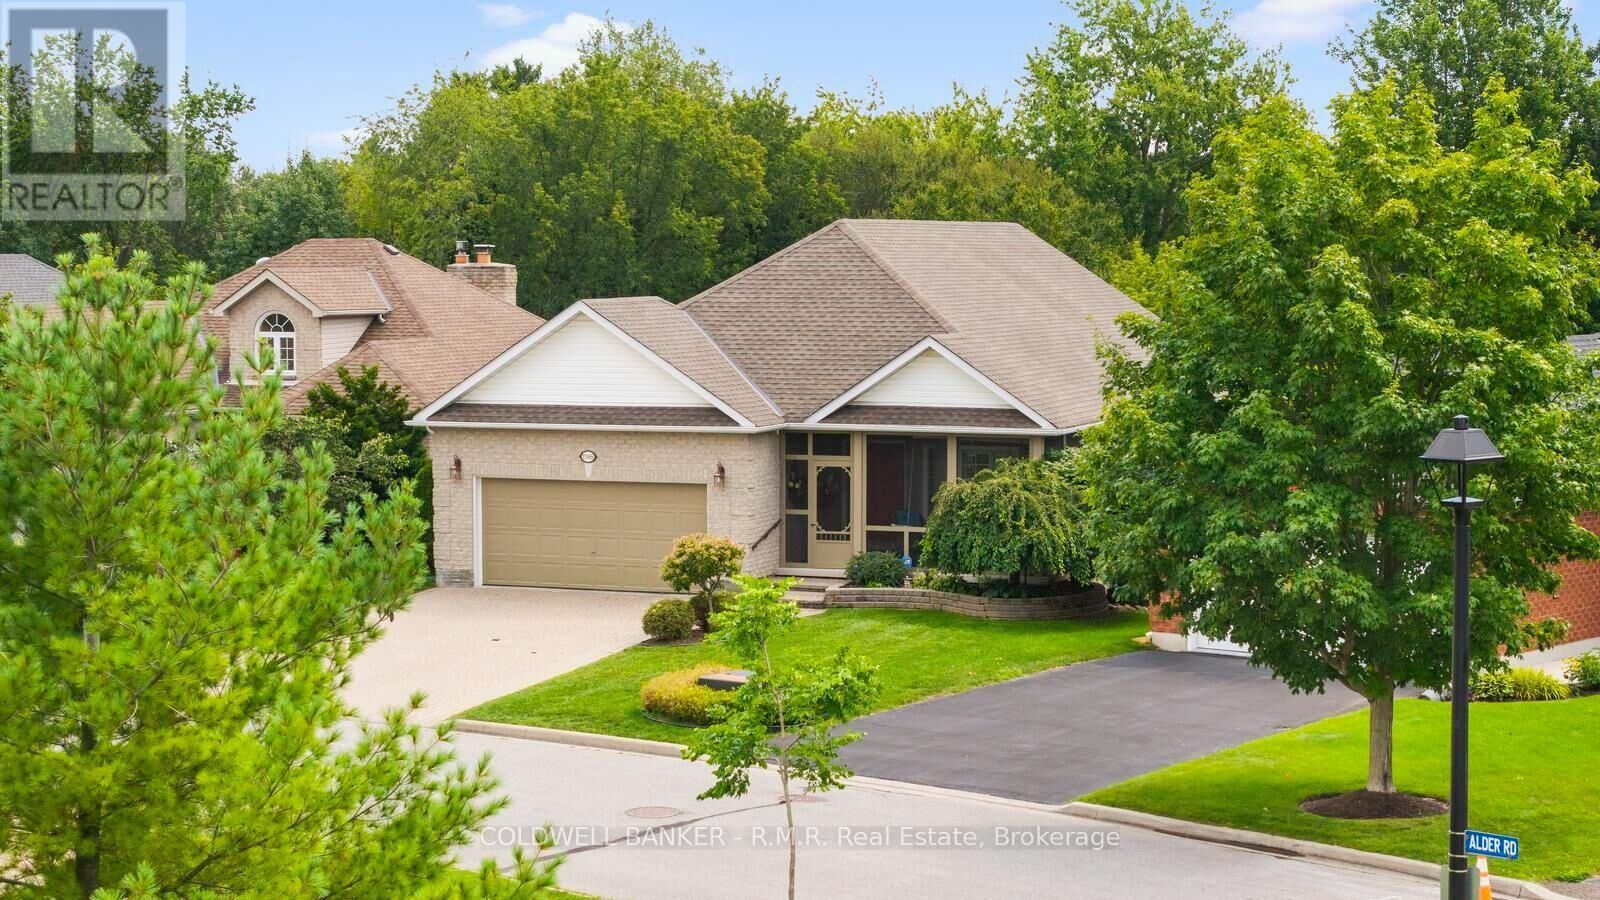
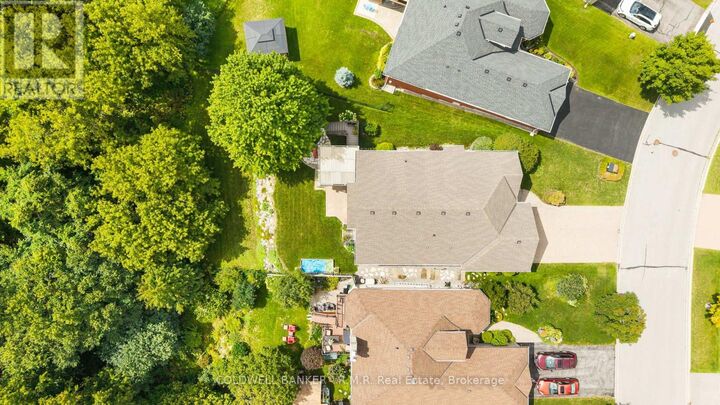
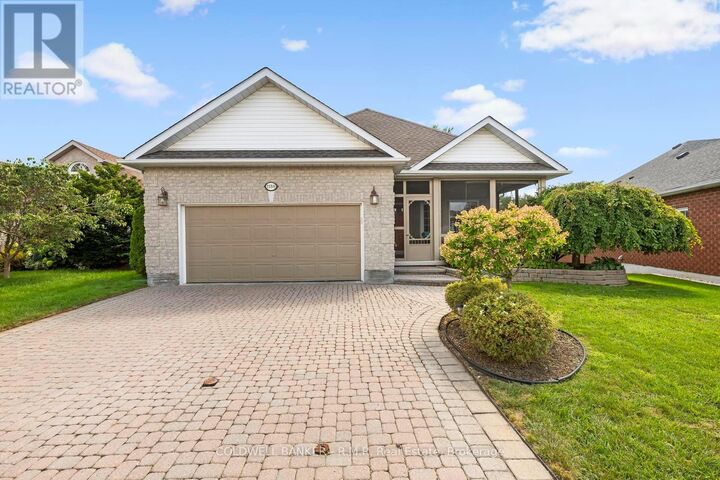
Welcome to 1188 Alder Rd, Cobourg! Nestled in a quiet and highly desirable neighbourhood, this spacious home offers a wonderful blend of comfort, versatility and natural surroundings.The main floor features 2 bedrooms and soaring high ceilings that create an impressive sense of space and light. The finished walk-out basement adds exceptional living flexibility, offering 2 additional bedrooms and plenty of room for family, guests, a home office or recreation. A convenient chair lift provides easy access between the main floor and basement, adding accessibility and convenience.Step outside and enjoy the peaceful setting, with the property backing onto a forested area for added privacy and a beautiful natural backdrop. The pie-shaped lot provides a unique property layout.Located in a quiet, sought-after area of Cobourg, this home offers the space, versatility and peaceful setting you've been looking for. Four bedrooms, a finished walk-out basement, soaring ceilings, forest views and a convenient chair lift - a rare combination with plenty of potential. (id:41440)
MLS®:
X13705534
X13705534
Les impôts
$6,989(2025)
$6,989(2025)
Catégorie
Single-Family Home
Single-Family Home
Style
Bungalow
Bungalow
Ville
Northumberland County
Northumberland County
Listed By
Amanda Sadler, Coldwell Banker R.M.R. Real Estate, Brokerage
Source
CREA
Dernière vérification Août 27 2026 à 1:37 AM GMT+0000
CREA
Dernière vérification Août 27 2026 à 1:37 AM GMT+0000
Détails sur les salles de bains
- Salles de bains: 3
Caractéristiques Intérieures
- Washer
- Refrigerator
- Dishwasher
- Microwave
- Central Vacuum
- Stove
- Dryer
- Garburator
- Garage Door Opener Remote(s)
Caractéristiques de la propriété
- Foundation: Poured Concrete
Chauffage et refroidissement
- Forced Air
- Natural Gas
- Central Air Conditioning
- Air Exchanger
Informations sur les sous-sols
- Finished
- Walk Out
- N/a
Caractéristiques extérieures
- Brick
Informations sur les services publics
- Sewer: Sanitary Sewer
Stationnement
- Total: 6
- Attached Garage
- Garage
Étages
- 1
Lieu
Disclaimer: The trademarks REALTOR®, REALTORS®, and the REALTOR® logo are controlled
by The Canadian Real Estate Association (CREA) and identify real estate professionals who are members of CREA. Listing Data Last Updated: 8/26/26 18:37
The trademarks REALTOR®, REALTORS®, and the REALTOR® logo are controlledby The Canadian Real Estate Association (CREA) and identify real estate professionals who are members of CREA. Listing Data Last Updated: 8/26/26 18:37
