

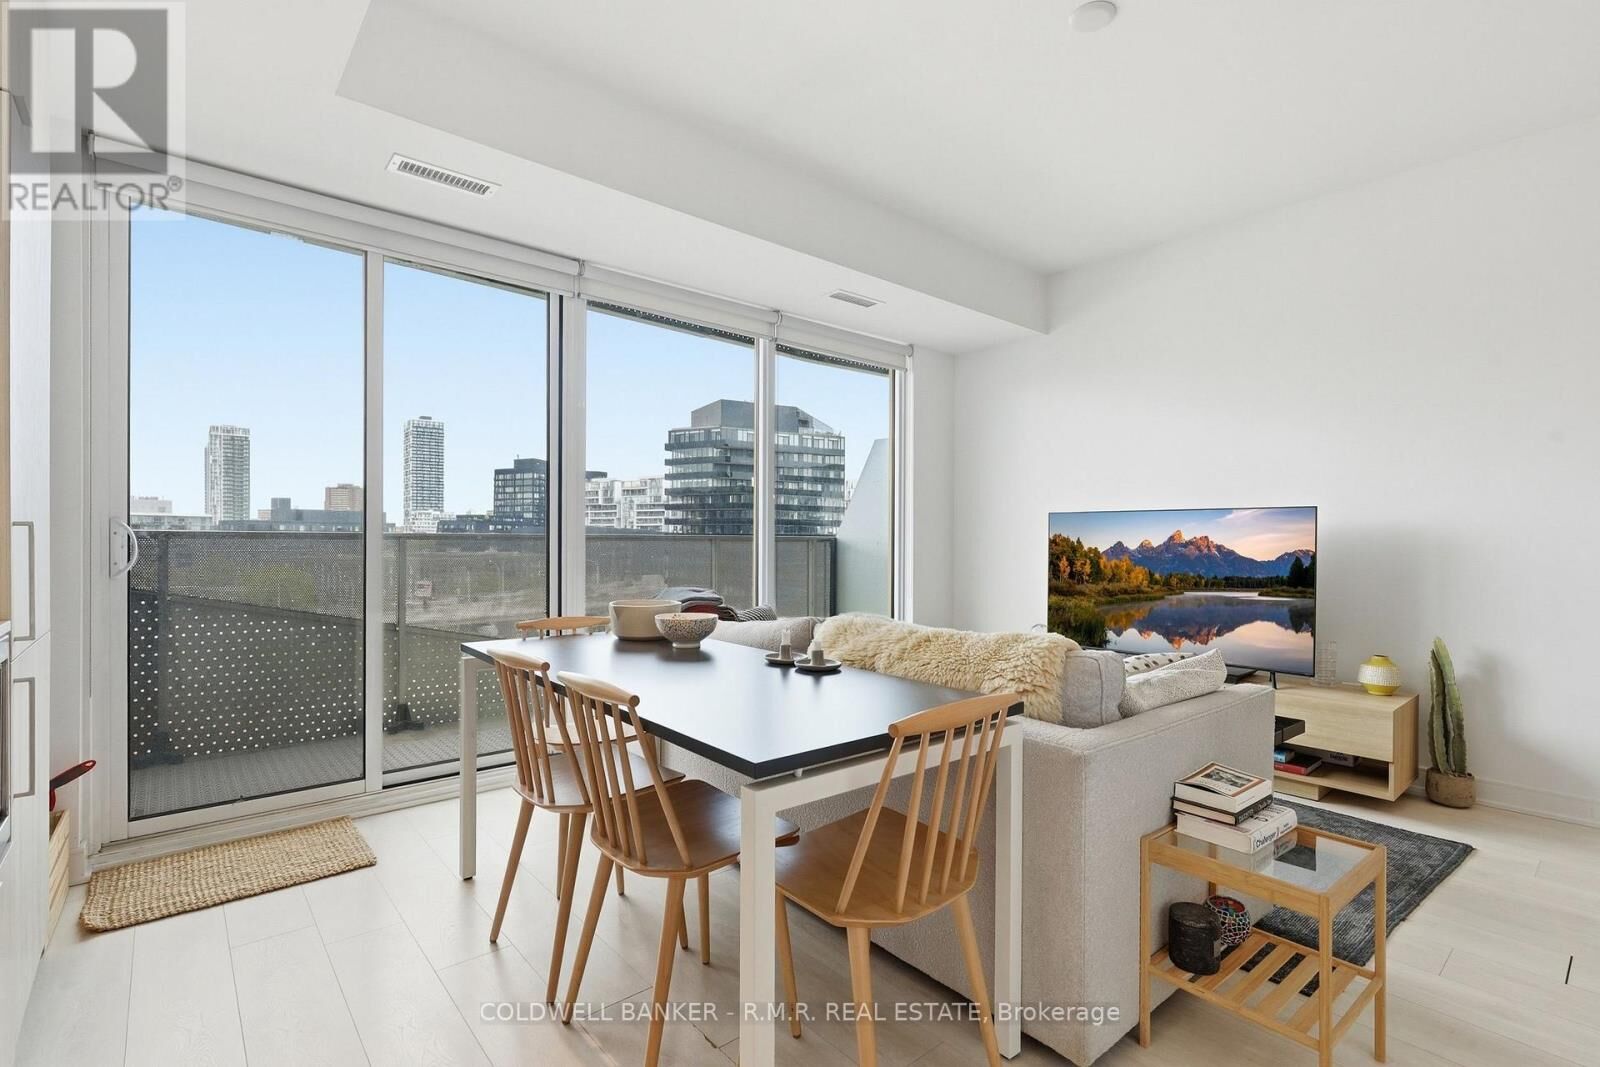
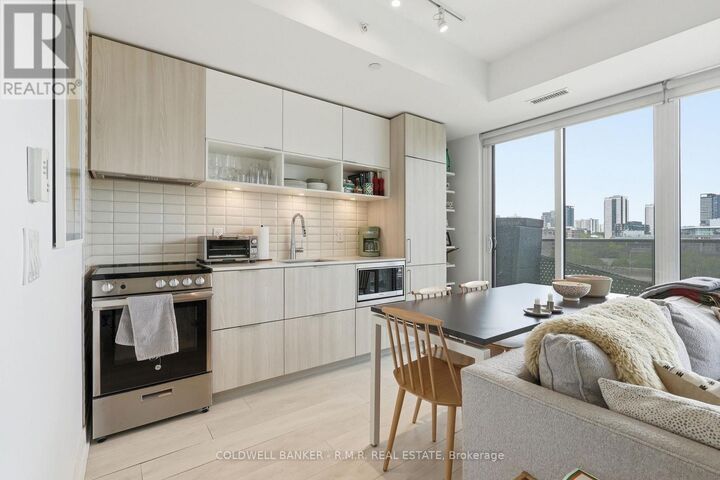
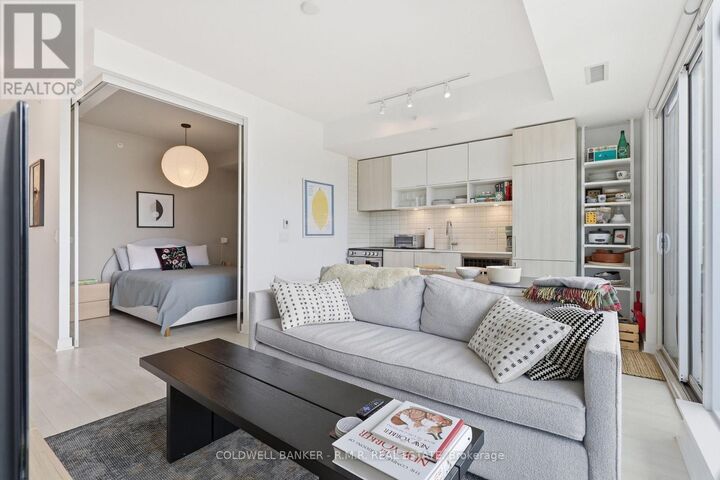
Inscription par:  CREA - Coldwell Banker Feed / Listed By: Alyssa Persaud, Coldwell Banker R.M.R. Real Estate, Brokerage; Marie Persaud, R.M.R. Real Estate, Brokerage Uxbridge Branch
 CREA - Coldwell Banker Feed / Listed By: Alyssa Persaud, Coldwell Banker R.M.R. Real Estate, Brokerage; Marie Persaud, R.M.R. Real Estate, Brokerage Uxbridge Branch
 60 Tannery Road 815 Toronto (Waterfront Communities), ON M5A 0S8
En vigueur (0 Jours)
2 250 $ (CAD)
MLS®:
C14000956
C14000956
Catégorie
Condo
Condo
Ville
Toronto
Toronto
Listed By
Alyssa Persaud, Coldwell Banker R.M.R. Real Estate, Brokerage
Marie Persaud, Coldwell Banker R.M.R. Real Estate, Brokerage
Marie Persaud, Coldwell Banker R.M.R. Real Estate, Brokerage
Source
CREA - Coldwell Banker Feed
Dernière vérification Oct 13 2026 à 5:25 PM GMT+0000
CREA - Coldwell Banker Feed
Dernière vérification Oct 13 2026 à 5:25 PM GMT+0000
Détails sur les salles de bains
- Salle de bains: 1
Informations sur le lot
- Balcony
- Elevator
- Carpet Free
- In Suite Laundry
Chauffage et refroidissement
- Forced Air
- Natural Gas
- Central Air Conditioning
Caractéristiques extérieures
- Concrete
Stationnement
- Total: 0
- No Garage
Historique des prix des annonces
Date
Événement
Prix
% Variation en
$ (+/-)
Oct 13, 2026
Prix modifié
2 250 $
-2%
-50 $
Lieu
Disclaimer: The trademarks REALTOR®, REALTORS®, and the REALTOR® logo are controlled
by The Canadian Real Estate Association (CREA) and identify real estate professionals who are members of CREA. Listing Data Last Updated: 10/13/26 10:25
 The trademarks REALTOR®, REALTORS®, and the REALTOR® logo are controlled
by The Canadian Real Estate Association (CREA) and identify real estate professionals who are members of CREA. Listing Data Last Updated: 10/13/26 10:25

Description