60 Pinewood Boulevard Kawartha Lakes, ON K0M 2T0
Listing Courtesy of: PropTX - IDX / Listed By: JOEL PRINGLE, Coldwell Banker R.M.R. Real Estate, Brokerage

  60 Pinewood Boulevard Kawartha Lakes, ON K0M 2T0

Active
$899,900 (CAD)
4
BED
3
BATH
1500-2000
SQFT

Description

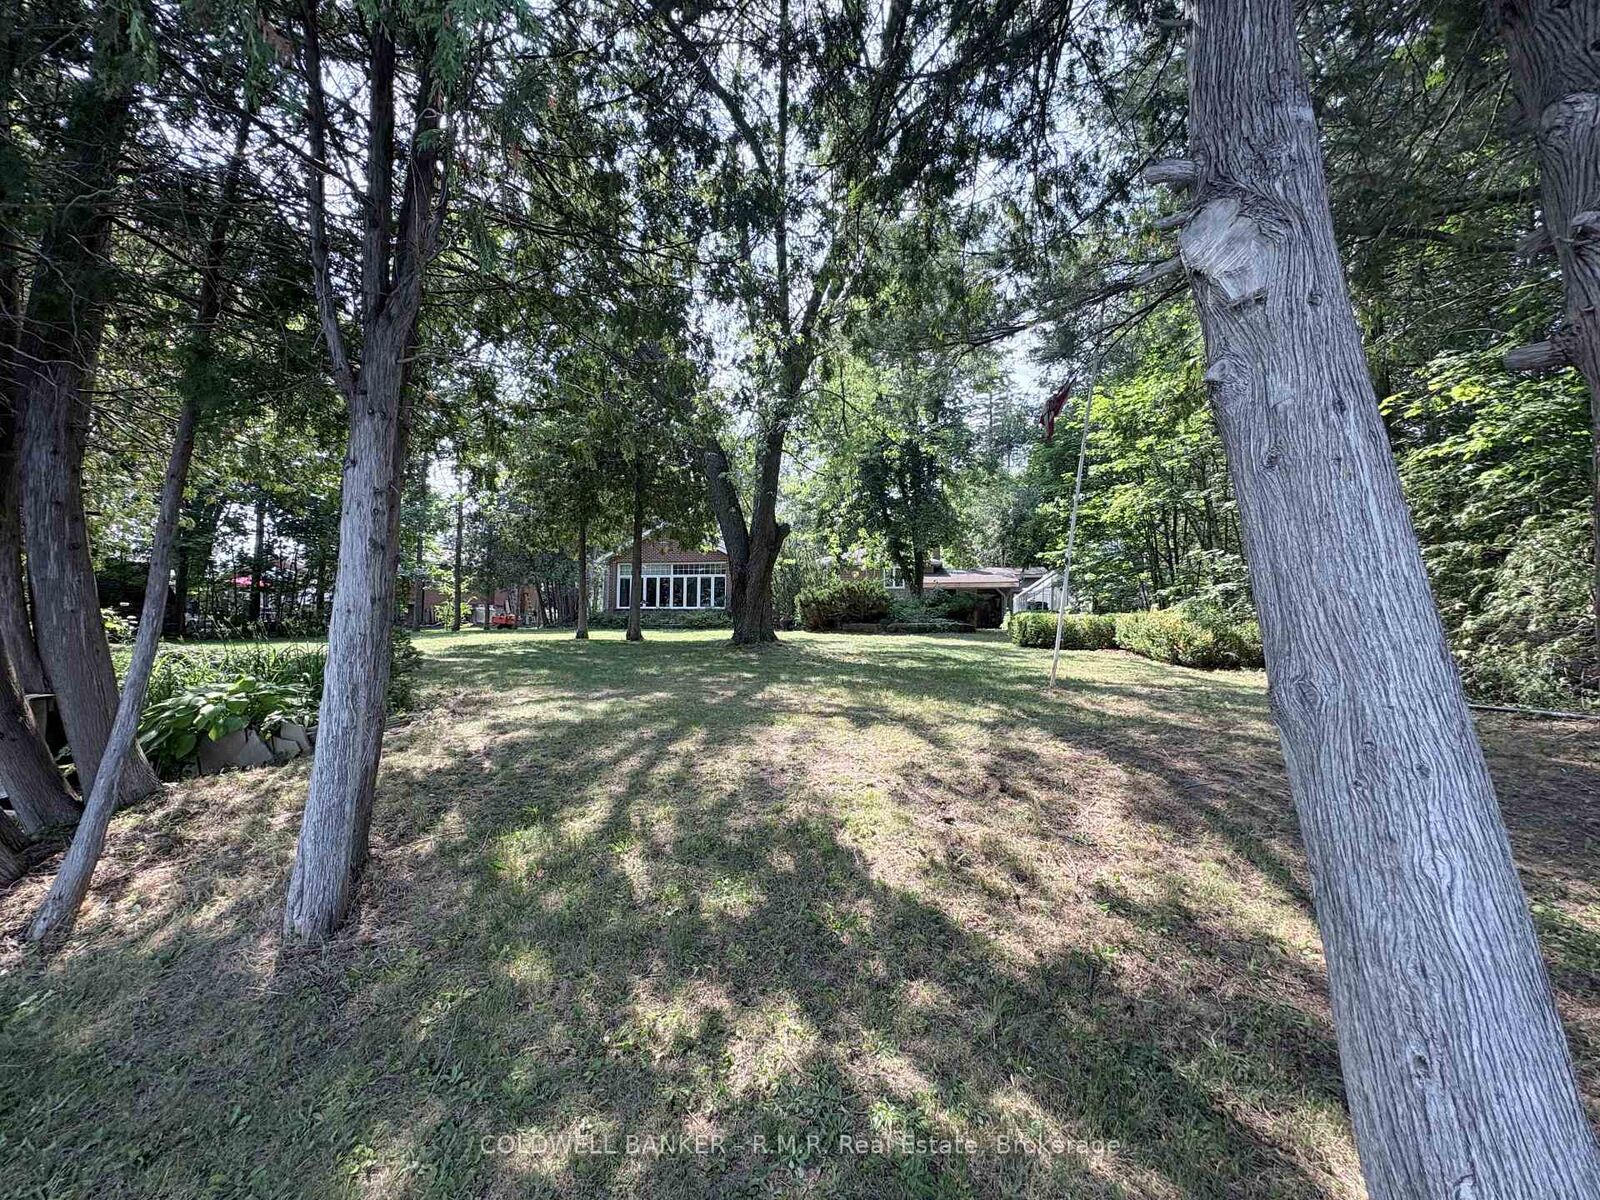
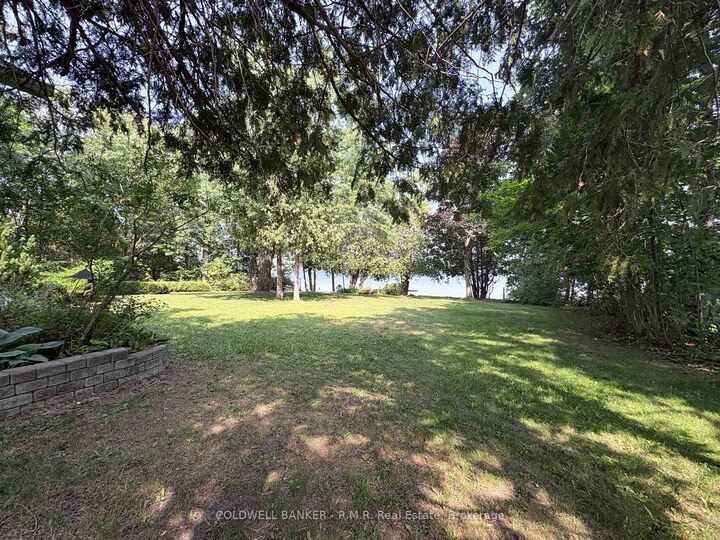
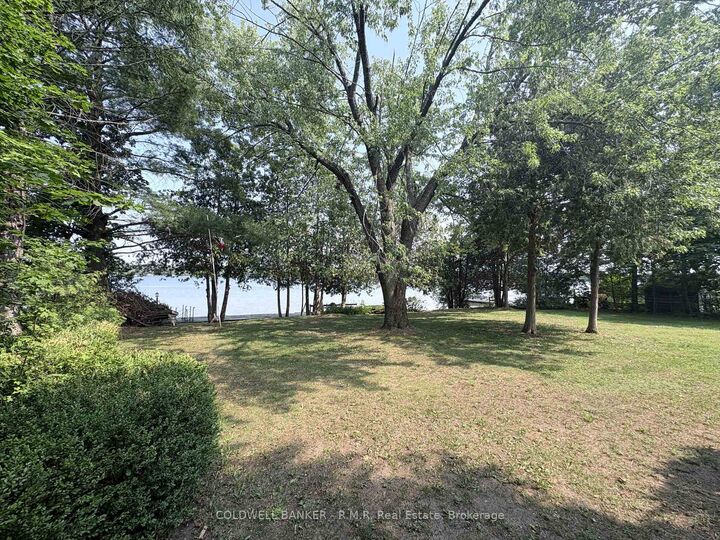
Canal Lake, part of the Trent Severn Waterway. The setting is remarkable-peaceful views, easy water access, and a private, tree-canopied lot that feels like a hidden retreat. The grounds are outstanding, featuring mature trees, an outdoor kitchen area for summer entertaining, a greenhouse, multiple sitting areas, and a charming water-feature pond ready for revitalization. A private patio overlooks the pond and landscaped gardens, creating a serene outdoor living space. Inside, the home is anchored by a stunning lakeside great room with pine floors, soaring cathedral ceilings, and a dramatic floor-to-ceiling stone fireplace. Sunlight fills the space, and a walkout leads directly to the patio and grounds. The chef inspired kitchen offers generous workspace, quality finishes, and an open connection to the great room-ideal for gatherings. With 4 bedrooms and 3 full baths, the layout is warm, inviting, and designed for year-round living. The primary suite is a private retreat with a walk-through closet and 3-pc bath. Three additional bedrooms and two more full baths provide comfort for family and guests. An attached two-car garage, paved roads, municipal water, and high-speed internet complete the package. Western Trent is known as a warm community with local golf course, and welcoming year-round atmosphere. Located approx 17 minutes to Beaverton, 30-35 minutes to Orillia and Lindsay, and 90 minutes from the GTA, this property blends privacy, character, and waterfront living into a truly special offering that absolutely must be seen to be fully appreciated !

MLS®:
X13686404
Taxes
$5,408(2025)
Type
Single-Family Home
Style
Sidesplit 4
Views
Clear, Lake
County
Kawartha Lakes
Community
Eldon

Listed By

JOEL PRINGLE , Coldwell Banker R.M.R. Real Estate, Brokerage
Source
PropTX - IDX
Last checked Aug 24 2026 at 9:49 PM GMT+0000
Bathroom Details
Interior Features
  • Central Vacuum
  • Built-In Oven
  • Bar Fridge
  • Propane Tank
  • Auto Garage Door Remote
Property Features
  • Fireplace: Family Room
  • Foundation: Block
Heating and Cooling
  • Forced Air
  • Central Air
Basement Information
  • Finished
  • Partial Basement
Pool Information
  • None
Exterior Features
  • Brick
  • Vinyl Siding
  • Roof: Asphalt Shingle
Utility Information
  • Sewer: Septic
  • Fuel: Propane
  • Energy: Energy Certificate: No
Garage
  • Attached
Parking
  • Private Double
Location
   
Calculate drive times to this property
 
Powered by INRIX® Drive Time

Powered by Walk Score®
Disclaimer: Copyright 2026 Toronto IDX. All rights reserved. This information is deemed reliable, but not guaranteed. The information being provided is for consumers’ personal, non-commercial use and may not be used for any purpose other than to identify prospective properties consumers may be interested in purchasing. Data last updated 8/24/26 14:49
